


Ready to begin the home buying & selling process?
Let our team serve you as you begin navigating the real estate experience.
Start a Career in Real Estate
Homes by Tary believes that your faith, family, and relationships come first. A career in real estate has afforded us the flexibility to spend more time with family and friends and financial freedom.
Would you like to start a career that offers opportunities for you to invest in yourself and those around you, create your own schedule, achieve passive income, and create financial freedom?
Find out how you can achieve a fulfilling lifestyle and create a legacy worth leaving.
Learn more about starting a career in real estate and what that could mean for your future.
Real Producers and Lake Lanier Magazine





Award-Winning Service. Record-Breaking Results.

Check out the podcast we were featured in!!



Lake living can be yours today! Interested in our Lake Division?

Step Inside Your Buford Retreat with Tary
A heated saltwater pool. A spacious tiered deck. Room to enjoy life at home.
Come along with Tary for a personal tour of 2218 Shoal Creek Road. From the inviting main-level living spaces to the resort-style backyard, this nearly one-acre home offers plenty to discover in coveted Buford City Schools.
Press play and picture yourself relaxing by the pool, gathering with friends, or making this special home your own. Ready to see it in person? Contact Tary to schedule a private tour.
A Lake Lanier Lifestyle, Ready to Enjoy
Tary and Jason invite you to tour 5960 Nachoochee Trail in Flowery Branch, where time at home can mean a swim, a garden stroll, or a quick golf-cart ride to the dock.
Explore the dramatic great room and fireplace-warmed sunroom, then step outside to the private saltwater pool and covered double-slip dock. With two boat lifts, two Jet Ski ports, and a party deck, the waterfront is ready for days on the lake and evenings with friends.
Set on approximately 0.72 acres, this home brings together relaxed living and memorable spaces. Watch the video, then contact Tary to arrange a private showing.
Featured Listings
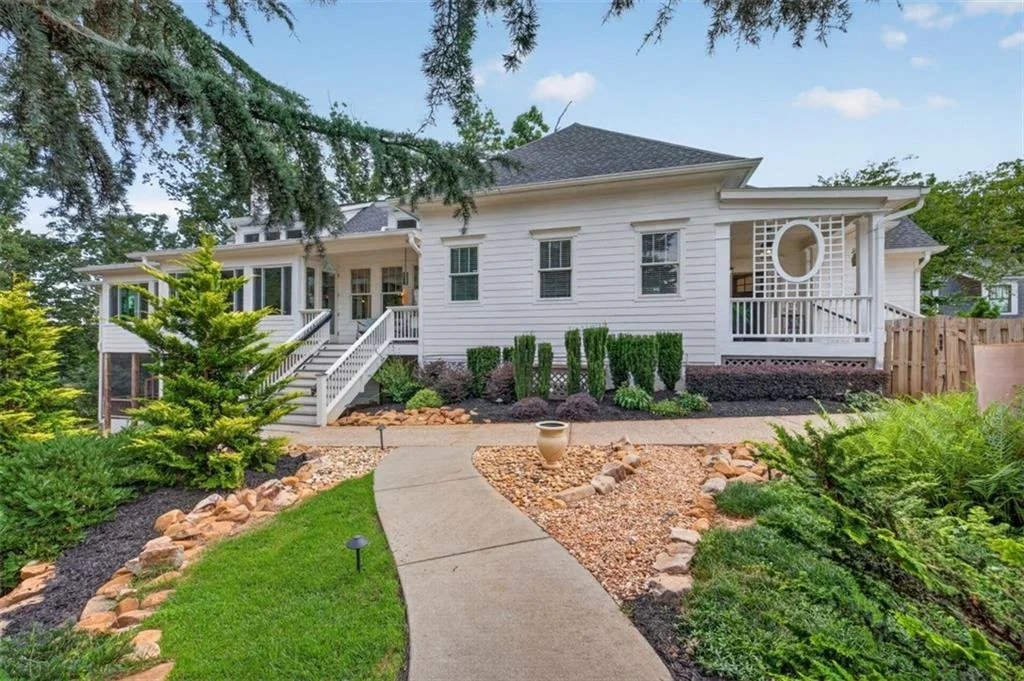
5960 Nachoochee Trail Flowery Branch, Georgia 30542
Lake Lanier living, with your own private resort at home
Imagine spending the afternoon by your private saltwater pool, then taking the golf cart down to your covered dock for a sunset cruise. At 5960 Nachoochee Trail, the Lake Lanier lifestyle is right outside your door.
This 4-bedroom, 3.5-bath home sits on approximately 0.72 acres and pairs custom craftsmanship with inviting spaces for everyday living and entertaining. Inside, you’ll find a dramatic great room, a light-filled sunroom with a fireplace, and a chef’s kitchen with a six-burner gas cooktop, double convection ovens, and Thermador refrigerator.
The main level includes the primary suite and a second ensuite bedroom. Downstairs, the finished terrace level offers two more bedrooms, a Jack-and-Jill bath, flexible recreation space, and a screened porch. There’s also unfinished basement space for storage or future projects.
And outside, there’s even more to enjoy:
Private covered double-slip dock with two boat lifts
Two Jet Ski ports and a spacious party deck
Private saltwater pool
Landscaped grounds with a butterfly garden and raised garden beds
Level lawn for entertaining, games, or a future putting green
Circle driveway, RV hookup, and EV charging station
4 bedrooms | 3 full baths + 1 half bath | Approx. 6,831 sq. ft. | Approx. 0.72 acres | $1,850,000
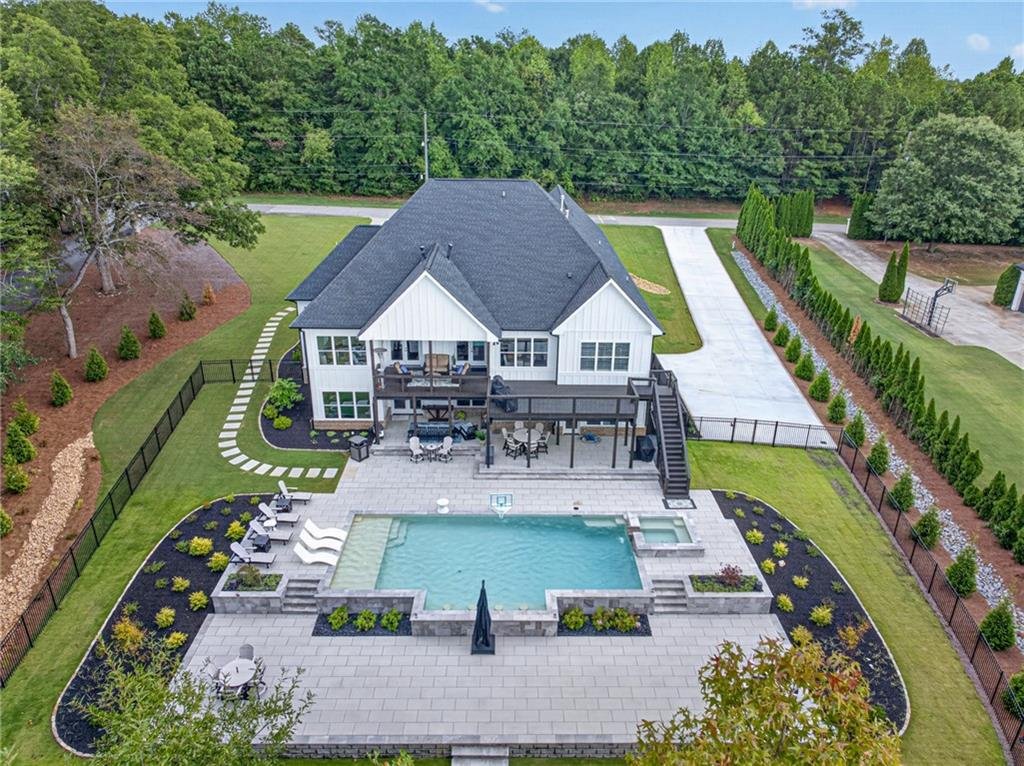
A backyard built for unforgettable weekends
What if your next home came with a heated saltwater pool, room to entertain, and space to make your own? At 2218 Shoal Creek Road in Buford, the backyard feels like a private retreat, while the home offers the comfort and flexibility buyers are looking for.
Built in 2020 and located in Buford City Schools, this 5-bedroom home features a main-level owner’s suite, two additional main-level bedrooms connected by a Jack-and-Jill bath, and a private upstairs guest suite with a bonus room and media room. The kitchen opens to the family room and has been refreshed with a new sink, faucet, and cabinet hardware.
Outside, enjoy a heated saltwater pool, an extended tiered deck, outdoor sound, accent lighting, and a professionally renovated landscape with nearly 100 mature trees. Need more room to make the home your own? The 3,045-square-foot unfinished terrace level offers a blank canvas for a future gym, recreation room, guest space, or workshop.
5 bedrooms | 3 full baths + 1 half bath
7,135 sq. ft. total, including unfinished terrace level
Approximately 0.94 acre
3-car garage and a second driveway
Buford City Schools
Offered at $1,899,000. Schedule a private tour and picture the possibilities.
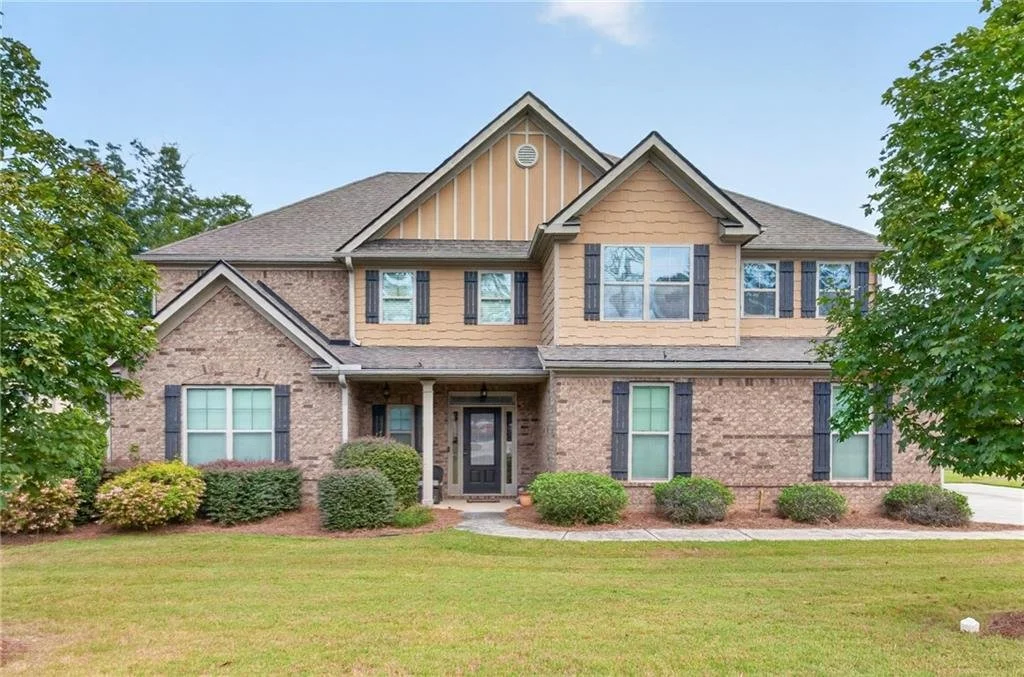
162 Oatgrass Drive Grayson, Georgia 30017
Grayson living, with two primary suites and resort-style amenities
Imagine welcoming guests through a two-story foyer, gathering around the family room fireplace, or enjoying a quiet evening on the covered deck overlooking your fenced backyard. At 162 Oatgrass Drive, thoughtful spaces and resort-style community amenities make it easy to feel at home.
This 5-bedroom, 5.5-bath home in Wheatfields Reserve offers approximately 3,882 square feet on a 0.34-acre corner lot. The open flow connects the living and dining rooms with an eat-in kitchen featuring a center island, breakfast-bar seating, granite countertops, a travertine backsplash, stainless steel appliances, and a double wall oven.
The main level includes a primary suite with a walk-in shower, soaking tub, double vanity, and oversized walk-in closet. Upstairs, a second primary suite has its own sitting room and spacious bath. Three additional vaulted bedrooms each have an en-suite bath, and the upper-level laundry room adds everyday convenience.
Outside, relax on the covered deck or enjoy the fully fenced backyard. The home also offers a covered front porch, a two-car side-entry garage, and an extended parking pad. Wheatfields Reserve residents can enjoy a clubhouse, resort-style pool with a shallow area and water slide, playground, lighted tennis courts, basketball court, and sandy volleyball area.
5 bedrooms | 5 full baths + 1 half bath | Approx. 3,882 sq. ft. | Approx. 0.34 acres | $500,000
Brought to you by Homes by Tary